
How to Plan a Music Room in a Company Office: The Complete Guide to an Office Rehearsal Room
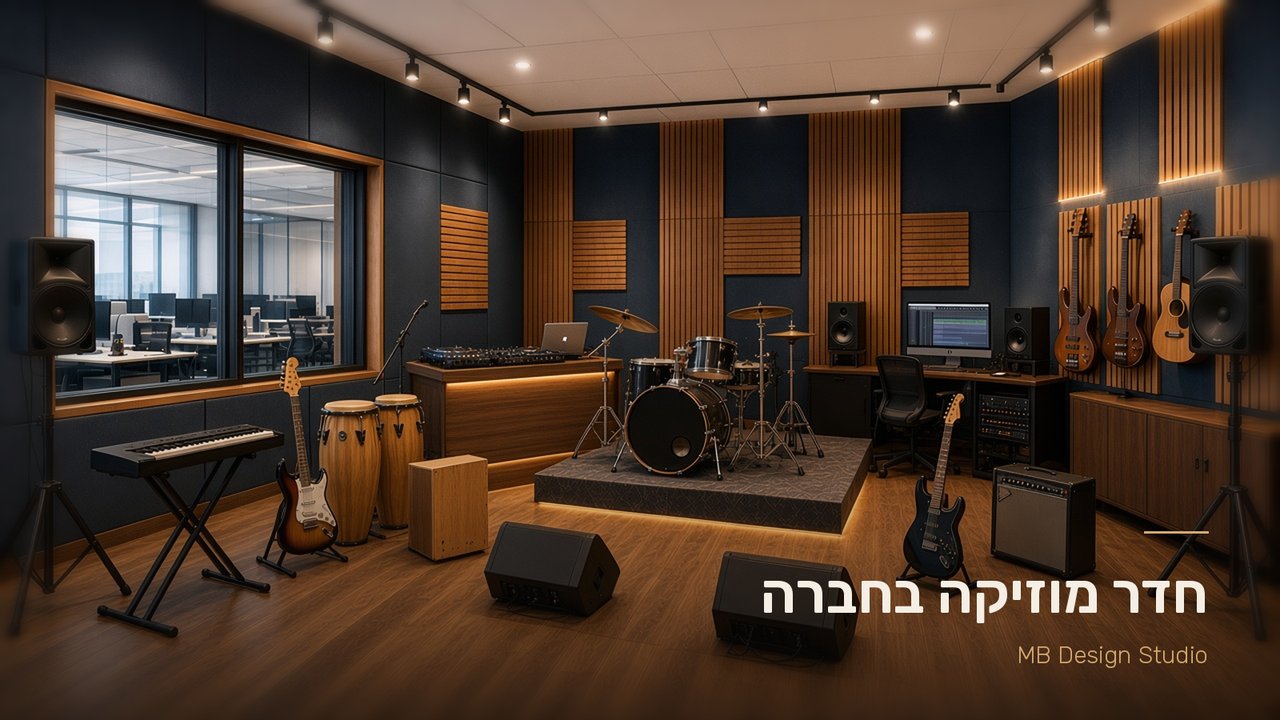
A company music room is much more than a room with instruments. It is a place where employees unwind and decompress in the middle of the workday, where people who always wanted to learn an instrument finally get the chance with a teacher, and where company bands form, playing and recording songs together with an instructor. For the organization, it is a space that brings together people from different departments, builds a community around something shared and shows that the office is built around the people who work in it.
A music room is also one of the most challenging spaces to plan inside an office. It has to sound good inside, keep meeting rooms and workstations around it quiet, and stay simple to run even when dozens of employees use it. In this guide we start from these three uses and go step by step through the principles we apply at MB Design Studio when planning music rooms and rehearsal rooms for companies.
Step 1: Define the room's purpose: unwind, learn and play together
A company music room is built around three core uses. Each one shapes the design, so define them at the start.
A place to unwind and decompress
Playing music is a great way to step away from the screen and the task list. Twenty minutes on drums or guitar at lunch, or a short jam at the end of the day, sends employees back to work calmer and with more energy. For this use, plan a room that is available throughout the day, with instruments ready to play, simple operating instructions and a pleasant, welcoming atmosphere even for someone who comes in alone.
An opportunity to learn an instrument
Many people always wanted to learn to play and never found the time. When a teacher comes to the office at set hours, employees learn guitar, piano, drums or singing right where they already are. For this use, plan a lesson station: seating for teacher and student facing each other, shared company instruments in several sizes, music stands, a whiteboard and a screen for examples, and the option to hold one-on-one lessons or small group lessons.
Company bands and recording songs together
The social use may be the strongest of all. Employees from different departments form a band, rehearse together with an instructor, record songs and perform at company events. The shared experience creates connections that are hard to build any other way, and results like a company song or a performance at a celebration become part of the culture. For this use, plan space for a full band, a recording corner and a sound system that lets the instructor hear and guide every player.
Questions to ask employees
A short employee survey points to the real needs: how many people already play, how many want to learn and which instruments, whether there is interest in a band and in recording, and when they want to come. Involve HR, the office manager and the people who run company events in the planning, and define the teacher and instructor model upfront: set hours, number of students and types of lessons.
Step 2: Choose a location in the office
Location is the most important decision when planning a music room. The right location makes sound isolation easier and lets people use the room freely throughout the day.
What to check when choosing a location
- Distance from quiet spaces: place it next to storage rooms, technical rooms, the kitchen or the lounge, and away from meeting rooms, phone booths and focus areas.
- Floor and structure: a ground floor or basement suits drums and bass especially well, since less vibration travels to other floors. On an upper floor, check the load of a floating floor with a structural engineer.
- Neighbors in the building: in a shared office building, check who is above, below and beside the room, and coordinate with the management company.
- Equipment access: a convenient route from the elevator to the room, with doors wide enough for amplifiers, a drum kit and a digital piano.
- Existing systems: the position of HVAC ducts, sprinklers, electrical panels and beams, which will affect the ceiling and the isolation details.
Converting an existing space
In an existing office you can convert a meeting room, a storage room or a corner of the floor into a music room. Start by assessing the space and what surrounds it, define the level of isolation needed and build the plan around it. A room meant mainly for acoustic playing and voice recording calls for a different solution than a room for a full band with drums.
Step 3: Sound isolation and acoustic treatment
A music room has two separate tasks, and both matter equally.
Sound isolation: keeping the office quiet
Sound isolation keeps the sound inside the room and the neighboring spaces quiet. The common principle is a "room within a room":
- Double walls with layers of board and absorbent fill, and a gap between the inner and outer wall.
- A decoupled ceiling hung on vibration-damping hangers.
- A floating floor that separates the room from the structure, especially in the drum area.
- An acoustic door sealed all around, and sometimes two doors with a small vestibule between them.
- Sealing every penetration: power, HVAC ducts and pipes pass through sealed details so the isolation holds across the whole envelope.
Sound isolation ties into the office's structure and systems, so bring in an acoustic consultant from the very first planning stage.
A studio window to the workspace
A recording-studio style window, like the one between a band's live room and the control room, connects the music room to the office: employees see the room in use, which invites them to join a lesson or a rehearsal. Set the window inside a thick, insulated acoustic wall, with double glazing: two separate thick panes with an air gap between them, one slightly angled, in a deep sealed frame. Keep the wall solid and insulated above and below the window, and use an acoustic door with seals. An acoustic curtain gives privacy during recording.
Acoustic treatment: a room that sounds good inside
Acoustic treatment determines how the room sounds to the musicians themselves. The goal is clean, balanced sound that stays pleasant even after an hour of rehearsal.
- Absorbing panels at the first reflection points on the walls and ceiling.
- Bass traps in the corners to control the low frequencies of drums and bass.
- Diffusers on the back wall, which keep the room feeling lively.
- A less symmetrical room: an angled wall or a non-parallel panel layout helps prevent flutter echoes between parallel walls.
The panels are also part of the design. Choosing fabrics, colors and patterns in the brand's language makes the acoustic treatment part of the room's character.
Step 4: Room size and zoning
The size of the room depends on the uses you defined: free playing for one or two employees, a lesson with a teacher, a full band rehearsal with an instructor, or a small performance for an audience. In a band room, plan space for all the musicians in a circle so everyone can see each other, with room to move around the instruments and space for bags and cases. A generous ceiling height helps both the acoustics and the sense of space.
Drums and amps zone
Drums are the loudest instrument in the room, so they sit on a small, low riser that absorbs noise and vibration and keeps impact from travelling into the floor and the structure. Place the riser close to the wall, with the drummer sitting back to the wall and facing the room, so they can see the other players and the teacher. Amplifiers stand next to the riser on raised stands angled toward the players, so they can play at lower volume and hear better.
Monitors, speakers and ready-to-play instruments
So anyone can walk in and play right away, equip the room in advance: floor monitors facing the players, a pair of speakers on stands, and ready-to-play instruments on their own stands: guitar, bass guitar, keyboards, percussion, congas and a DJ station. With the instruments connected and waiting in place, a lesson or rehearsal starts within minutes.
Keys zone
A digital piano or keyboards on a sturdy stand, with an adjustable bench, a place for sheet music and power outlets close by. Placing it along the long wall keeps the center of the room open.
Lesson station
A station for lessons with a teacher: two chairs or benches facing each other, music stands, a rack of student guitars, a small amp, a whiteboard and a screen for showing chords and notation. For drum lessons, an electronic kit with two headphone outputs lets teacher and student hear together, so lessons can run during quiet office hours too. Easy-to-move furniture lets the station expand for a group lesson.
Vocal and recording corner
A corner with extra acoustic treatment, a microphone on a stand, headphones and a small computer station with an audio interface. In larger rooms you can plan a small vocal booth with a glass window to the main room. This is where company bands record their songs with the instructor, and the corner also serves for recording podcasts and voice-overs for company videos.
Lounge
A sofa or a few armchairs, a small table and a spot for drinks. This is where people wait their turn, listen back to recordings and meet before rehearsal. In a room that also hosts small performances, the lounge becomes the audience area.
Step 5: Power, HVAC and ventilation
Power
- Plenty of outlets in every zone, at a convenient height and positioned to match the instrument layout.
- A dedicated circuit for audio equipment, separate from lighting and HVAC, for clean, hum-free sound.
- Proper grounding and an accessible main switch that turns off all equipment at the end of the day.
- Cable infrastructure: conduits in the walls or floor, network and internet points, and space for monitor speakers and a small PA system.
Quiet HVAC and ventilation
An isolated music room is a sealed room, and with several musicians and electrical equipment it heats up quickly. Plan HVAC and ventilation with capacity for a full room, and keep it quiet: low air velocity, silenced ducts, quiet diffusers and air-conditioning units located outside the room. This keeps the room comfortable throughout the rehearsal and preserves the sound isolation.
Step 6: Lighting and flooring
Lighting
Layered lighting adapts the room to every use:
- Dimmable general lighting for rehearsals, setting up gear and cleaning.
- Task lighting on the sheet music, the keyboards and the recording station.
- Mood lighting in warm tones or color, for jam sessions, small performances and content shoots.
Quiet fixtures with high-quality drivers keep the sound free of background noise. A switch by the door and preset lighting scenes make it easy for anyone who walks in.
Flooring
Durable flooring that is comfortable for long periods of standing and easy to clean, such as engineered wood or quality vinyl, with modular rugs in the drum area and the lounge. The rugs also add sound absorption and a homely feel.
Step 7: Storage, booking and operations
Storage
- Wall racks for guitars and basses that keep instruments accessible and protected.
- Storage for the company's shared instruments: student guitars, ukuleles, percussion and portable keyboards, available to every employee and every lesson.
- Lockable cabinets for company equipment: microphones, cables, headphones and accessories.
- A shelf for learning materials: songbooks, chord sheets and folders for each company band.
- Personal lockers for employees who bring their own instruments and gear.
- Space for cases and bags, so the center of the room stays clear.
Booking and house rules
A music room used by many employees needs simple, fair management:
- A booking system through the company calendar or a room-booking app, with fixed slots for lessons, band rehearsals and free playing.
- Set playing hours for loud instruments, coordinated with the office's work rhythm.
- Badge or code access, plus short signage with house rules and equipment instructions.
- A room champion among the employees who looks after order, equipment and small repairs.
Step 8: Accessibility and design that connects to the office
Accessibility
A music room is planned for every employee: an accessible entrance, a door of suitable width, turning space between the instruments, switches and outlets at a comfortable height, and adjustable benches and chairs. This way every employee can play, record and enjoy the room.
Design that continues the office's language
The music room is part of the office. Materials, colors and signage continue the company's design language, and the acoustic panels can carry the brand colors. An acoustic glass window from the corridor into the room lets employees see the activity and invites them to join.
How a music room fits with other amenity spaces
A music room works well as part of a set of dedicated spaces in the office:
- Podcast and recording room: the recording corner in the music room can also serve the marketing team, or sit in an adjacent room with a window into the music room.
- Lounge and kitchen: placing the music room next to the office lounge creates one social zone and turns the lounge into an audience area for company band performances.
- Gym and game room: grouping the active spaces in one area of the office lets them share sound isolation, HVAC and locker rooms, and keeps the work areas quiet.
- Event hall: an audio system that connects the music room and the event hall lets the band perform at internal conferences and parties.
What to check before you start
- A clear purpose: how the room will serve for unwinding, music lessons and band rehearsals, who will use it and when.
- A teacher and instructor model: set hours, types of lessons, band coaching and recording sessions.
- A location suited to playing: next to storage, technical rooms or the lounge, and away from meeting rooms and focus areas.
- An acoustic consultant from day one: isolation and treatment planned together with the structure and systems.
- Quiet HVAC and dedicated power: systems planned for a full room and audio equipment.
- Storage and a booking system: order, security for the equipment and fair sharing of room time among employees.
Summary: a music room employees actually use
A company music room is a place to unwind, an opportunity to learn an instrument with a teacher and a home for company bands that record songs together. Planning starts with these three uses, continues with choosing the location, sound isolation and acoustic treatment and the right zoning, and ends with the details: a lesson station, a recording corner, power, quiet HVAC, lighting, storage for shared instruments and house rules. When all of these work together, the music room becomes the creative and social heart of the office, a place where employees meet, learn and create together.
Planning a music room in your office, or looking to convert an existing space into a rehearsal room? At MB Design Studio we plan and design dedicated spaces, from defining the use to the last detail. We'd be happy to hear about your project: meni@spetz.design
Comments
Comments appear after approval