
How to Plan a Gym in an Office Building: The Complete Guide for Developers and Property Managers
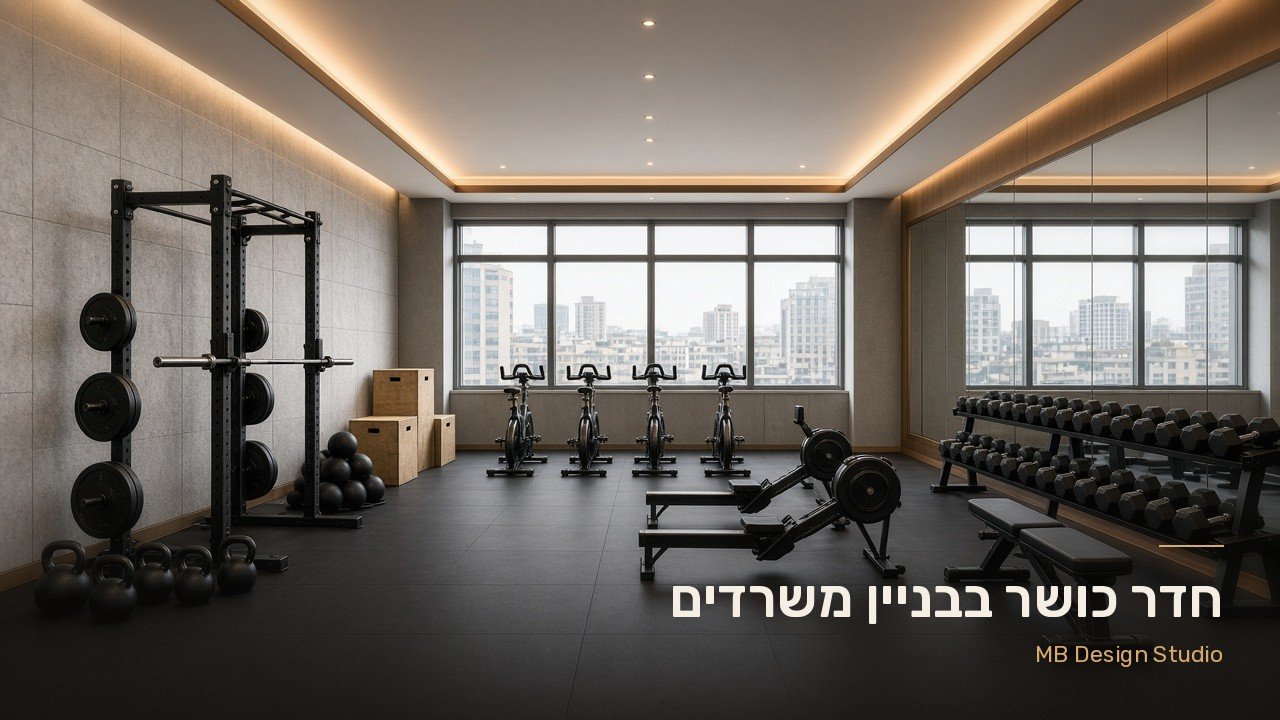
A gym has become one of the shared amenities tenants and employees expect to find in an office building. For many employees, being able to train before work, during the lunch break or right after the day ends is what makes regular exercise possible. For the developer and the management company, a well-planned gym adds value to the building, contributes to the tenant experience and signals that the building was designed around the people who work in it.
In this guide we'll go step by step through the questions to ask before choosing a space, equipment or materials, and through the principles we at MB Design Studio apply when planning gyms in office buildings and company offices.
Step 1: Understand who will train, and when
The first step is defining the users. A gym for one company's employees and a gym shared by every tenant in the building are two different projects, with different needs for access, management and opening hours.
- Peak hours: in office buildings, use usually concentrates in three time windows: before the workday starts, during the lunch break and after work. The plan needs to let several people train at the same time during these hours.
- Types of training: cardio, strength, functional training, stretching and yoga. A conversation with tenant representatives or a short employee survey reveals what is really in demand.
- Classes and personal training: if group classes or a personal trainer are planned, allocate an open, flexible area for them from the start.
The answers determine the size of the space, the number of training stations and the split between zones.
A gym for one company or for the whole building
In a single-company gym, the space can continue the office design and connect to the organization's activities, such as group training for teams. In a gym shared by all tenants, plan an entrance from the shared areas, one access system for the whole building and a neutral space that feels like it belongs to everyone. In both cases it is worth thinking about growth: a space that can be extended or take more equipment later serves the building for years.
Step 2: Choose the location and check what the space allows
Location affects how much the gym is used as much as the equipment does. An accessible gym with daylight invites employees to come in regularly.
What to check when choosing a location
- Access: a clear route from the elevators and the parking level, so employees arrive in training clothes along a convenient path.
- Daylight: a window or glass wall changes how the space feels. A ground floor facing a garden or a roof level with a terrace are excellent locations.
- Noise and vibration: check what is below and around the room. A location next to technical areas, parking or a service floor keeps neighboring offices quiet.
- Floor load: before planning a free-weights area, check the permitted floor load with a structural engineer.
- Ceiling height and building systems: enough height for overhead exercises, and the capacity to connect air conditioning, ventilation and power at the level a gym needs.
- Safety: emergency exits, accessibility for people with disabilities and coordination with the building's safety consultant.
Converting an existing space
An existing building can also host an excellent gym. Start with a survey of the space: dimensions, height, windows, existing systems and what sits on the floors above and below. The findings decide which zones fit in the space, where the strength area goes and what acoustic treatment is needed.
Step 3: Zoning
A good gym is divided into clear zones, even when the space is small. The right zoning keeps training safe, lets several people train at once and gives the room an orderly look.
Cardio zone
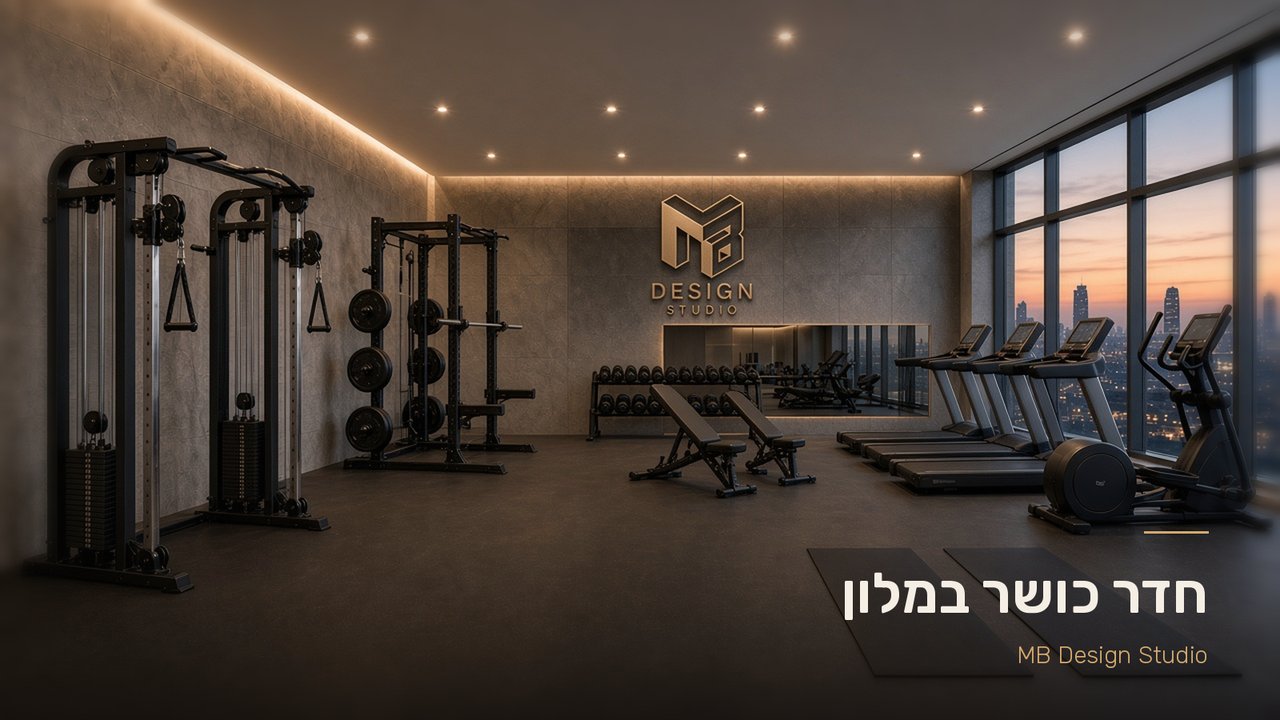
Treadmills, bikes, ellipticals and a rowing machine. Place them facing a window or a screen, and plan power points and safety clearances behind the treadmills in advance. In an office building this is the busiest zone in the morning.
Strength zone
Dumbbells, an adjustable bench and a rack for squats and presses. In our projects we recommend a Half Rack: it saves space, stays visually open and allows a wide range of exercises. A tidy weight storage rack beside it keeps the area clean and safe.
Functional and stretching zone
An open area with suitable flooring, mats, balls, bands and TRX. This zone serves the widest range of users, including people who are just starting to train. When group classes are planned, the same area serves them too.
Step 4: Locker rooms, showers and supporting services
In an office building, the locker rooms are a central part of the experience. An employee who trains at lunchtime needs to get back to work showered and put together, and quickly.
- Showers and changing rooms in a quantity that matches peak hours, with separation and privacy.
- Lockers for clothes and bags, including day lockers for use during training.
- Grooming stations: mirrors, outlets for hair dryers and a surface for personal items.
- A water and towel station at the gym entrance.
Where possible, place the locker rooms right next to the gym, with direct access between them.
Step 5: Choosing equipment for an office gym
Equipment in an office building serves many different users, usually without an instructor on site. So choose by a few principles:
- Commercial-grade equipment built for continuous use by many people.
- Simple, intuitive operation, so every employee immediately understands how to use each machine. Short instruction signage completes the picture.
- Multi-purpose equipment: a range of exercises at each station makes good use of the floor area.
- Service and maintenance in Israel: before buying, check the availability of service, spare parts and warranty.
Equipment is chosen after the users and zones are defined, so every item serves real use.
Step 6: Flooring, lighting, acoustics and ventilation
Flooring
Rubber flooring in the weights area protects the floor, reduces noise and absorbs impact. In the functional area, add a comfortable surface for floor work. The visual separation between flooring types also helps define the zones.
Lighting
A combination of daylight and even artificial light, with no glare in the eyes of someone lying on a bench. Warmer lighting in the stretching area creates a calm atmosphere.
Acoustics and ventilation
Acoustic treatment on the ceiling and walls keeps neighboring offices quiet and the room pleasant. Ventilation and air conditioning are sized for a full room at peak hours, so the space stays comfortable at lunchtime too.
Step 7: Management, access and maintenance
A gym that works well over time is also planned in advance for operations.
- Access: an employee card, tag or code, and clear opening hours.
- House rules: signage with the rules, returning equipment to its place and wiping down the station after training.
- Booking: in a room with group classes, a simple sign-up system helps manage spaces.
- Cleaning and maintenance: a daily cleaning plan and regular equipment checks, coordinated with the management company. A small cupboard for cleaning supplies and towels makes the staff's work easier.
After opening, collect feedback from users: which hours are busy, what equipment is in demand and what they would like added. That feedback helps adapt the space over time, add classes at popular hours and plan the next upgrade precisely.
Step 8: Design that connects to the building and the brand
The gym is part of the building and of the brands of the companies working in it. Materials, colors, signage and lighting continue the design language of the lobby and shared areas. Mirrors in the right places make the space feel larger and help people keep good technique. Small details like a place to set down a phone, a tidy equipment rack and a water station create a space that is pleasant to come back to every day.
What to check before you start
- Users and peak hours defined before choosing a space and equipment.
- A location with daylight, convenient access and a floor-load check with a structural engineer.
- Zoning with movement space that lets several people train at once.
- Locker rooms and showers in a quantity that matches peak hours.
- Commercial-grade equipment with service and warranty in Israel.
- Acoustics, ventilation and a maintenance plan built in at the design stage.
Summary: a gym employees actually use
Planning a gym in an office building starts with who will train and when, continues with choosing the location, the right zoning and locker rooms that fit the workday, and ends with the details: equipment, flooring, lighting, acoustics, management and design that connects to the building. When all of these work together, the gym becomes a natural part of the workday and an asset of the building.
Planning a gym in an office building, or looking to upgrade an existing one? At MB Design Studio we specialize in planning and designing gyms, from choosing the location down to the last detail. We'd be happy to hear about your project: meni@spetz.design
Comments
Comments appear after approval