
Dedicated Amenity Spaces in Buildings, Hotels and Offices: Music Room, Cinema, Game Room and Residents' Club
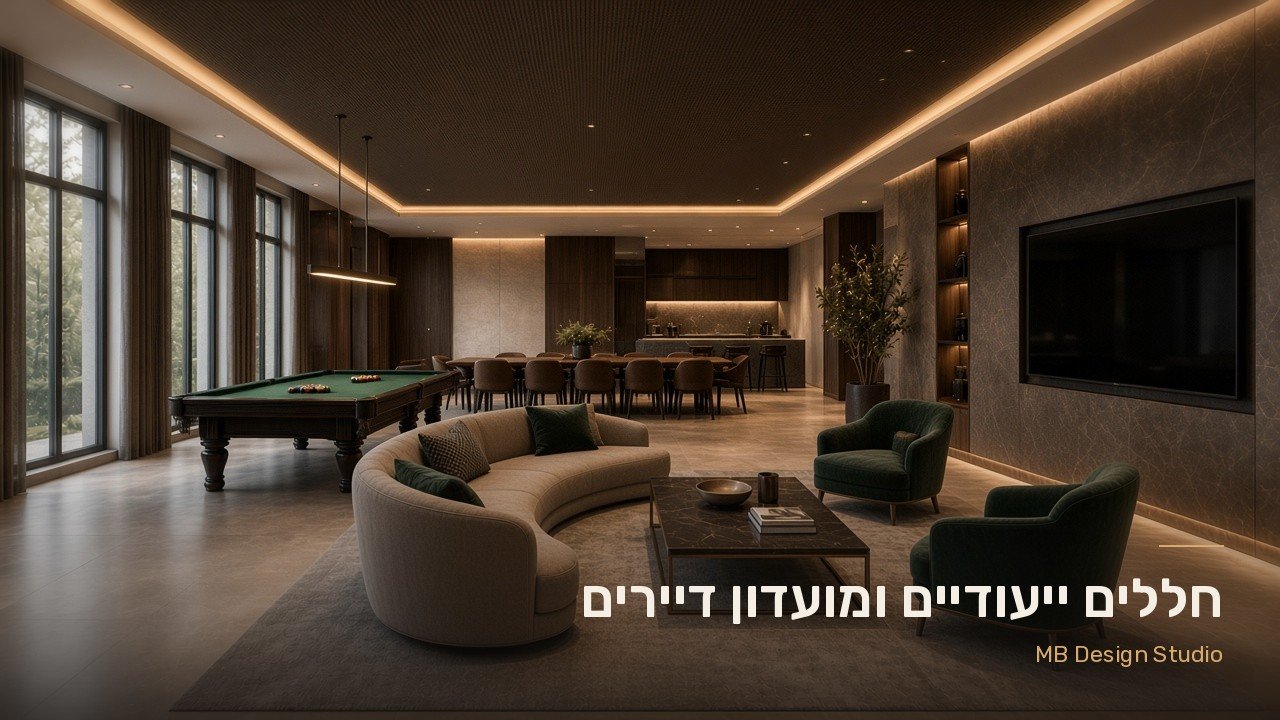
In new residential buildings, hotels and offices, shared spaces have become a central part of a property's value. A designed lobby and a gym are the starting point. The next step is dedicated spaces: a music room, a screening room, a game room, a residents' club, a co-working lounge and more. When such a space is planned around real use, it gives residents and guests a reason to spend time in the building, strengthens the community and sets the project apart.
In this guide we go through the most requested dedicated spaces and what to plan in each: acoustics, lighting, ventilation, flooring, furniture, maintenance and house rules. At MB Design Studio we plan these spaces the same way we plan gyms: we start with the people and the use, then move to the space and the details.
Why dedicated spaces matter to developers and property managers
A dedicated space answers a need that is hard to meet in an apartment, a hotel room or a regular workstation: a place to play music without disturbing the neighbors, a big screen for watching together, a pool table, a kitchen for hosting friends. When the building provides these, residents get the feeling of a bigger home.
- Developers and management companies: a varied mix of shared amenities gives the project a clear marketing story and sets it apart from similar projects nearby.
- Hotels: a screening room or game room extends guests' time in the hotel and suits families and groups especially well.
- Offices: a music room, game room or podcast room gives employees a place to recharge and create, and strengthens company culture.
- Private homes: a home cinema or music room turns a basement or extra floor into a room the whole family uses.
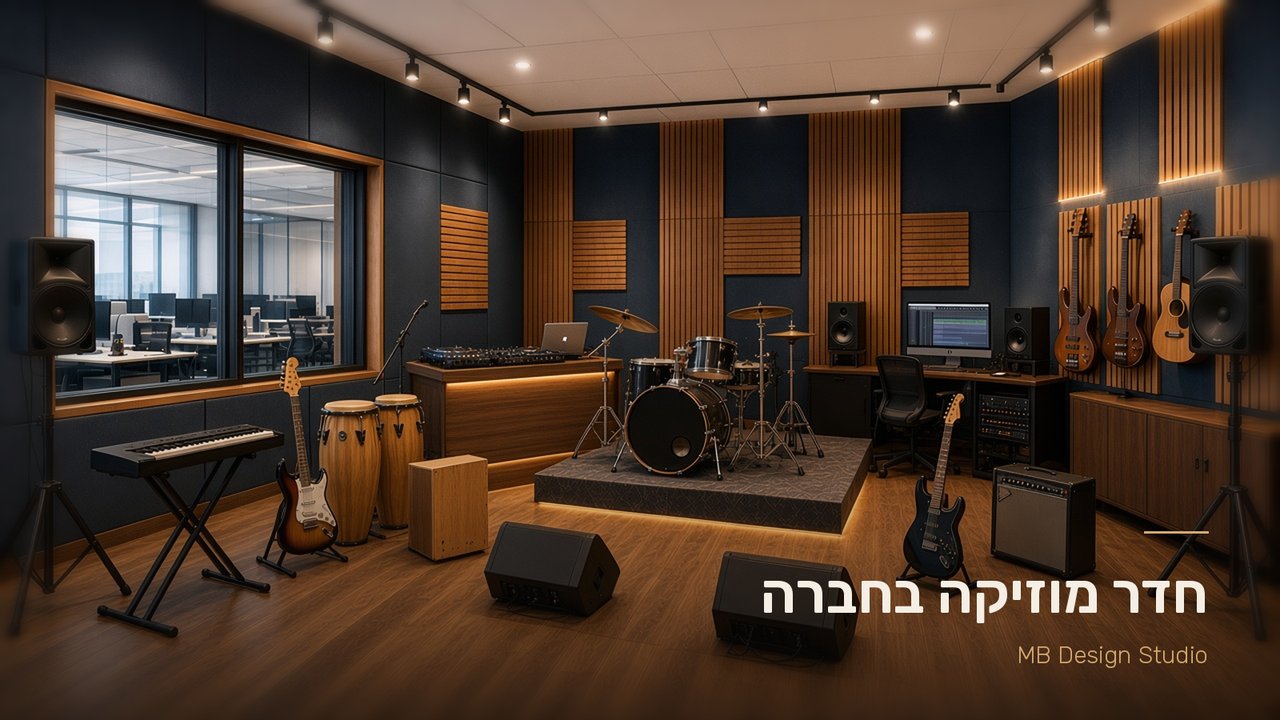
Music room and rehearsal studio
A music room is one of the most challenging dedicated spaces to plan, and one of the most impressive when done right.
Acoustics: isolation and room treatment
A music room has two separate tasks. The first is sound isolation, keeping neighboring spaces quiet. This calls for a "room within a room": double walls, a decoupled ceiling, a floating floor and an acoustic door with seals. The second is acoustic treatment inside the room so the sound is clean and pleasant: absorbing panels, diffusers on the walls and bass traps in the corners. Bring in an acoustic consultant at the planning stage, since isolation ties into the building's structure and systems.
Location, ventilation and power
- Location: a basement, technical floor or space next to the parking garage works especially well, since it is away from the apartments.
- Ventilation: air conditioning and ventilation through silenced ducts, so air flows and isolation is preserved.
- Power: plenty of outlets, a dedicated circuit for audio equipment and dimmable lighting.
Furniture and equipment
Define in advance who the room is for: bands, music students or solo players. Then plan space for drums, amps and a piano, instrument racks and lockable storage for the building's equipment.
Home cinema and screening room
A screening room is a space everyone understands immediately, and it suits residential buildings, hotels and private homes.
Planning the viewing
- Proportions: screen size and seating distance are set together. In rooms with several rows, plan a riser for each row so every viewer has a clear line of sight.
- Light control: a windowless room or blackout curtains, dark matte surfaces around the screen and soft step lighting for safety.
- Sound: speaker placement for a surround layout, acoustic wall treatment and isolation from neighboring spaces.
Furniture and comfort
Comfortable recliners with legroom, surfaces for drinks, and durable, easy-to-clean fabrics. In a shared room, also plan a small corner for drinks and popcorn and a place to hang coats.
Operation
A simple control system, one remote or a touch panel, lets every resident run the room on their own. Short operating instructions on the wall complete the experience.
Game room
A game room can serve adults, teens or families, so the first step is defining the audience.
- Adults and teens: a pool table, table tennis, foosball, a console station and a table for board games.
- Families: separate zones for different ages, so everyone enjoys the room at the same time.
What matters in planning
- Clearances: around a pool or table tennis table, plan enough room for free play. This is the figure that sets the room size.
- Flooring: durable, sound-absorbing flooring such as engineered wood, quality vinyl or carpet tiles.
- Acoustics: a game room is naturally loud. Absorbing panels on the ceiling and walls keep the atmosphere pleasant.
- Lighting: focused lighting over the tables and soft general lighting elsewhere.
Residents' club
The residents' club is the social heart of the building: the place for hosting, community events, birthdays and get-togethers.
Zoning
- Lounge area: sofas and armchairs in small groups for conversation.
- Kitchenette: a counter, sink, fridge, dishwasher and storage for tableware.
- Large dining table: for shared meals, also suitable for building committee meetings.
- Multimedia: a screen and sound system for talks, viewing and events.
Flexibility
Plan easy-to-move furniture, folding partitions and lighting with several scenes, so the same space works for a quiet morning coffee and an evening party. Direct access to a balcony or garden extends the space on pleasant days.
More ideas for dedicated spaces
- Co-working lounge: workstations, a small meeting room and acoustic phone booths. Especially suited to residents who work from home.
- Podcast and recording room: a small room with acoustic treatment, lighting for video and a table for two or more participants. Suits offices and residential buildings.
- Yoga and wellness room: soft flooring, dimmable lighting, mat storage and quiet sound. Works well next to the gym.
- Kids' playroom: soft flooring, rounded corners, low storage children can reach, and a line of sight from the parents' seating area.
- Workshop and crafts room: durable work surfaces, a sink, storage and strong lighting. Suits community activities.
- Tasting room or wine cellar: temperature control, warm lighting and a hosting table.
Principles shared by all dedicated spaces
Start from the use and the audience
Before choosing materials, define who will use the space, at what hours, how many people at once and which activities will take place there. Young families, young professionals, older residents, hotel guests and employees each need different spaces. A conversation with the management company, a short residents' survey or a look at guest habits points to the spaces that will see regular use, and the answers determine the size, the location and the level of durability required.
Plan early
The best time to plan a dedicated space is during the building's design stage, together with the architect and consultants. That way acoustic isolation, ventilation ducts and power points are built into the structure. An existing building can also convert a space; the process then starts with a survey of the existing room and of what surrounds it.
Acoustics, lighting and ventilation
These three determine whether a space is pleasant to spend time in. Planned acoustics keep the building quiet and the sound in the room clean. Layered lighting adapts the space to different activities. Ventilation and air conditioning planned in advance keep the room comfortable even when it is full.
Materials and maintenance
Shared spaces call for durable materials, easy-to-clean fabrics and commercial-grade furniture. It is also worth planning a small storeroom for cleaning supplies and the room's equipment, and a regular maintenance plan with the management company.
Design that continues the building's language
A dedicated space is part of the building. Materials, colors and signage continue the design language of the lobby and the shared areas, so the whole building feels like one project.
What to check before you start
- A clear definition of use: who will use the space, when, and how many people at once.
- A location that suits the activity: noisy spaces next to technical areas and parking levels, quiet spaces next to daylight and the garden.
- Acoustics from day one: an acoustic consultant joins the design team at the structure and building-systems stage.
- Dual use: a residents' club with a screen and sound system also serves for shared viewing, and a yoga room with good storage also hosts workshops. Furniture, storage and lighting are planned so switching between uses is quick and simple.
- House rules and booking: a simple booking system, opening hours, tag or code access and clear signage, so every resident gets fair use of the space.
Summary: spaces that add value to the property
A music room, screening room, game room and residents' club are much more than an add-on to the plan. When they are planned around the use, with the right acoustics, lighting, materials and house rules, they become spaces residents, guests and employees return to again and again.
Planning a building, hotel or office and want to include dedicated spaces? At MB Design Studio we plan and design these spaces, from defining the use to the last detail. We'd be happy to hear about your project: meni@spetz.design
Comments
Comments appear after approval